
Aug 18, 2026Furniture Insights
Freestanding Kitchen Storage Furniture: A Sourcing Guide for European Retailers
A B2B sourcing guide to freestanding kitchen storage furniture, covering formats, specifications, packaging and assortment planning for European retailers.
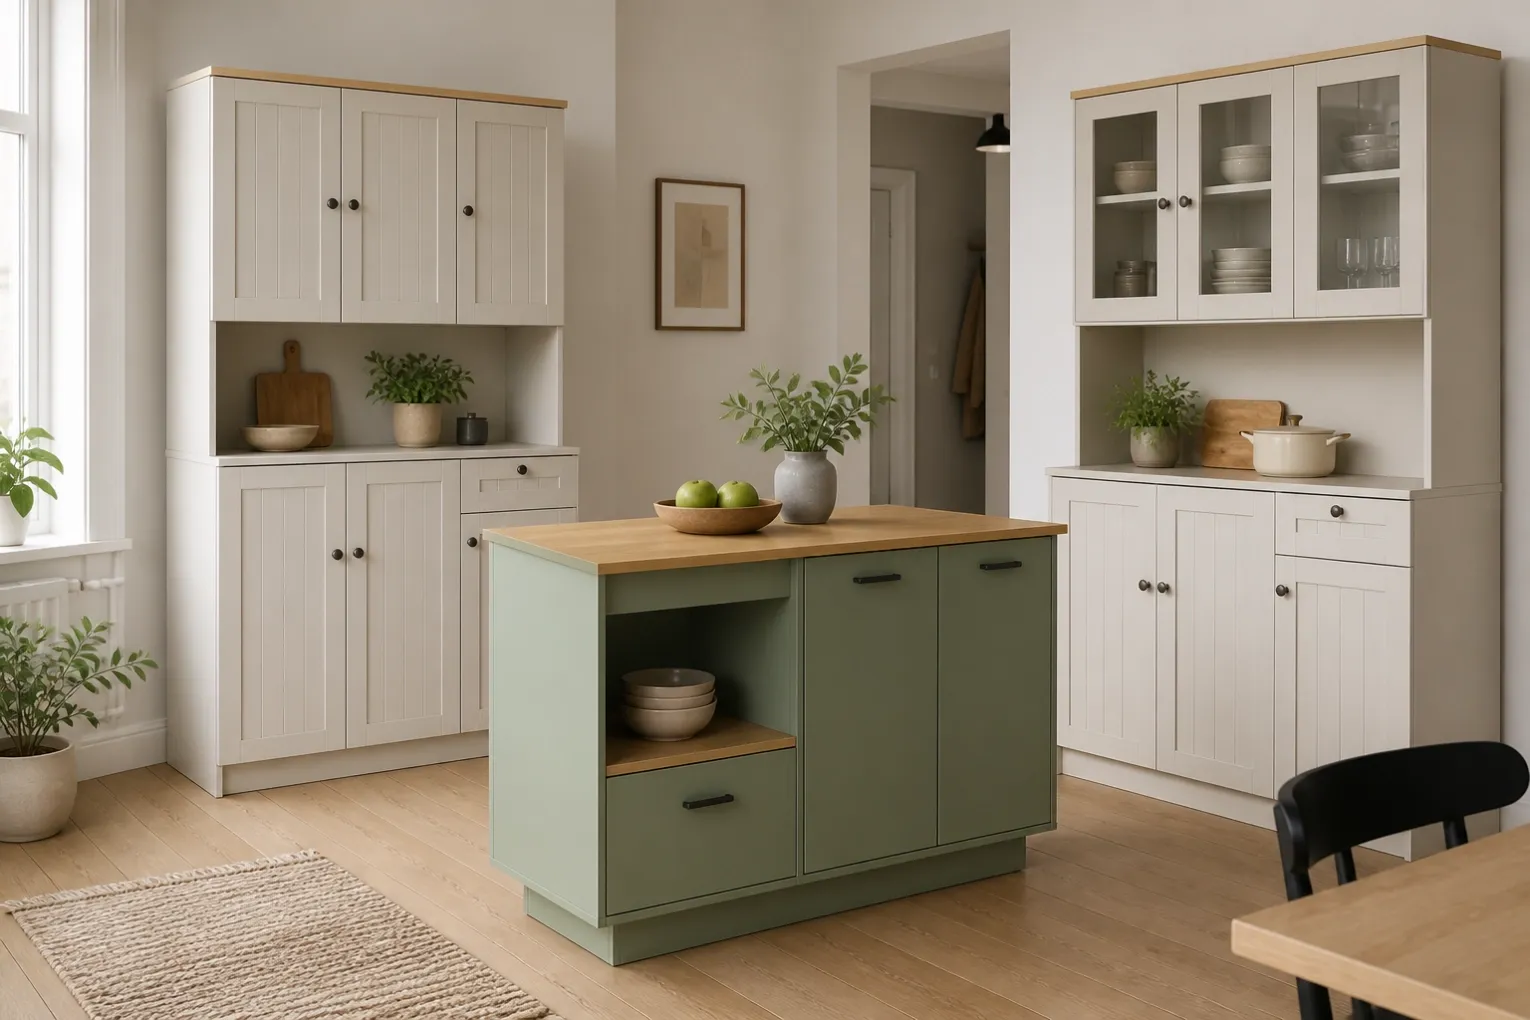
Why Freestanding Kitchen Storage Deserves a Separate Sourcing Brief
Freestanding kitchen storage furniture sits between small utility pieces and complete fitted-kitchen systems. A retailer can add a pantry, appliance cabinet, utility unit or compact island as an individual SKU without taking on the planning and installation model of a fitted kitchen.
That distinction matters when sourcing. Each product needs a clear job, documented dimensions, suitable construction, understandable assembly and a realistic route through warehousing or e-commerce fulfilment. Buyers should assess the intended market and channel rather than assume that one format suits every European home.
Europe is not one uniform housing market. Eurostat's Housing in Europe 2025 reports that about 17% of the EU population lived in overcrowded housing in 2024, while 33% lived in under-occupied housing. Compact formats can serve relevant segments, but country, channel and customer needs should guide the range.
Current interiors coverage has also made furniture-led and unfitted kitchens more visible. For a retail buyer, that is a useful design signal—not proof that every freestanding format is growing across Europe. The sourcing case should rest on product function, specifications and range logic.
Compare the Main Product Formats
The same painted finish can connect several products, but each SKU should solve a distinct storage problem.
Tall pantry
- Core retail role: Vertical storage for food, cookware or household items
- Specification priorities: Overall and internal dimensions, shelf layout, access and restraint
- Main issue to confirm: Stability and upper-compartment usability
Appliance-storage cabinet
- Core retail role: Storage combined with an open appliance zone
- Specification priorities: Opening dimensions, support, cables, ventilation and instructions
- Main issue to confirm: Unsupported appliance-compatibility claims
Kitchen utility cabinet
- Core retail role: Flexible closed, open or drawer storage
- Specification priorities: Clear internal zoning and intended use
- Main issue to confirm: A vague proposition that is difficult to merchandise
Compact island
- Core retail role: Work surface with accessible storage
- Specification priorities: Top attachment, base design, overhangs and all-side finish
- Main issue to confirm: Mobile versus stationary construction
Microwave cart
- Core retail role: Entry-level appliance support and mobility
- Specification priorities: Work-surface support, castors and cable route
- Main issue to confirm: Inadequate support or clearance
This comparison does not provide universal sizes or loading figures. Those values must come from the approved specification for each SKU.
Evaluate Tall Pantry Cabinets as Complete Products
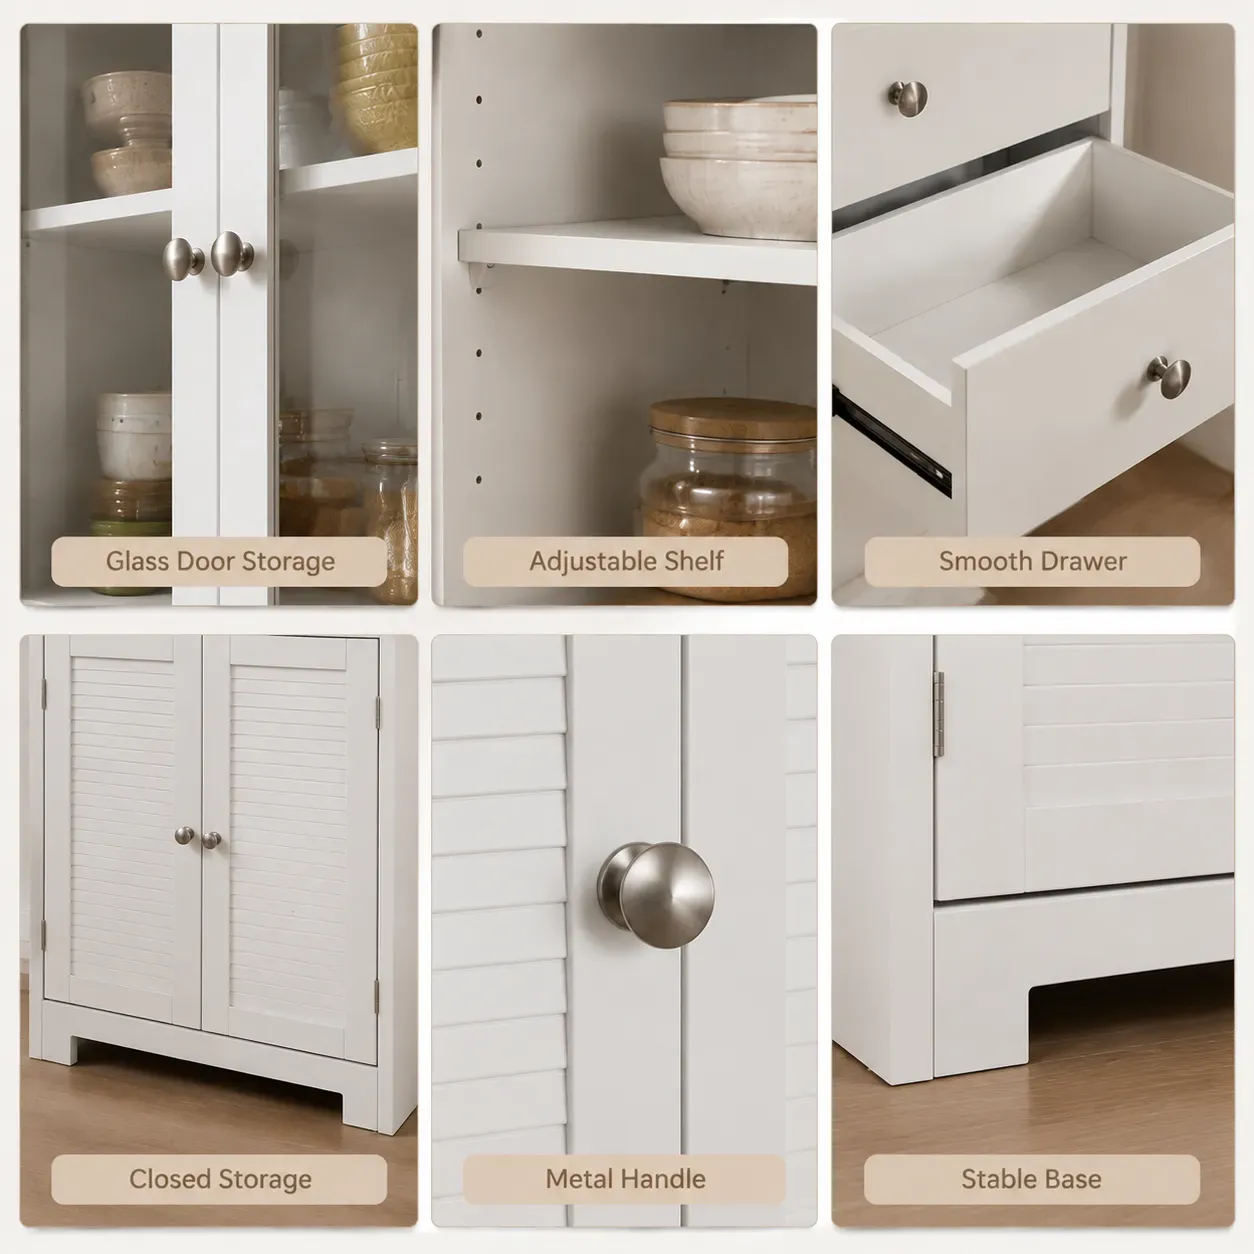
A freestanding kitchen pantry cabinet can add substantial storage within a controlled footprint. Height alone, however, does not make a useful pantry. Buyers should review how the internal space will be explained and used.
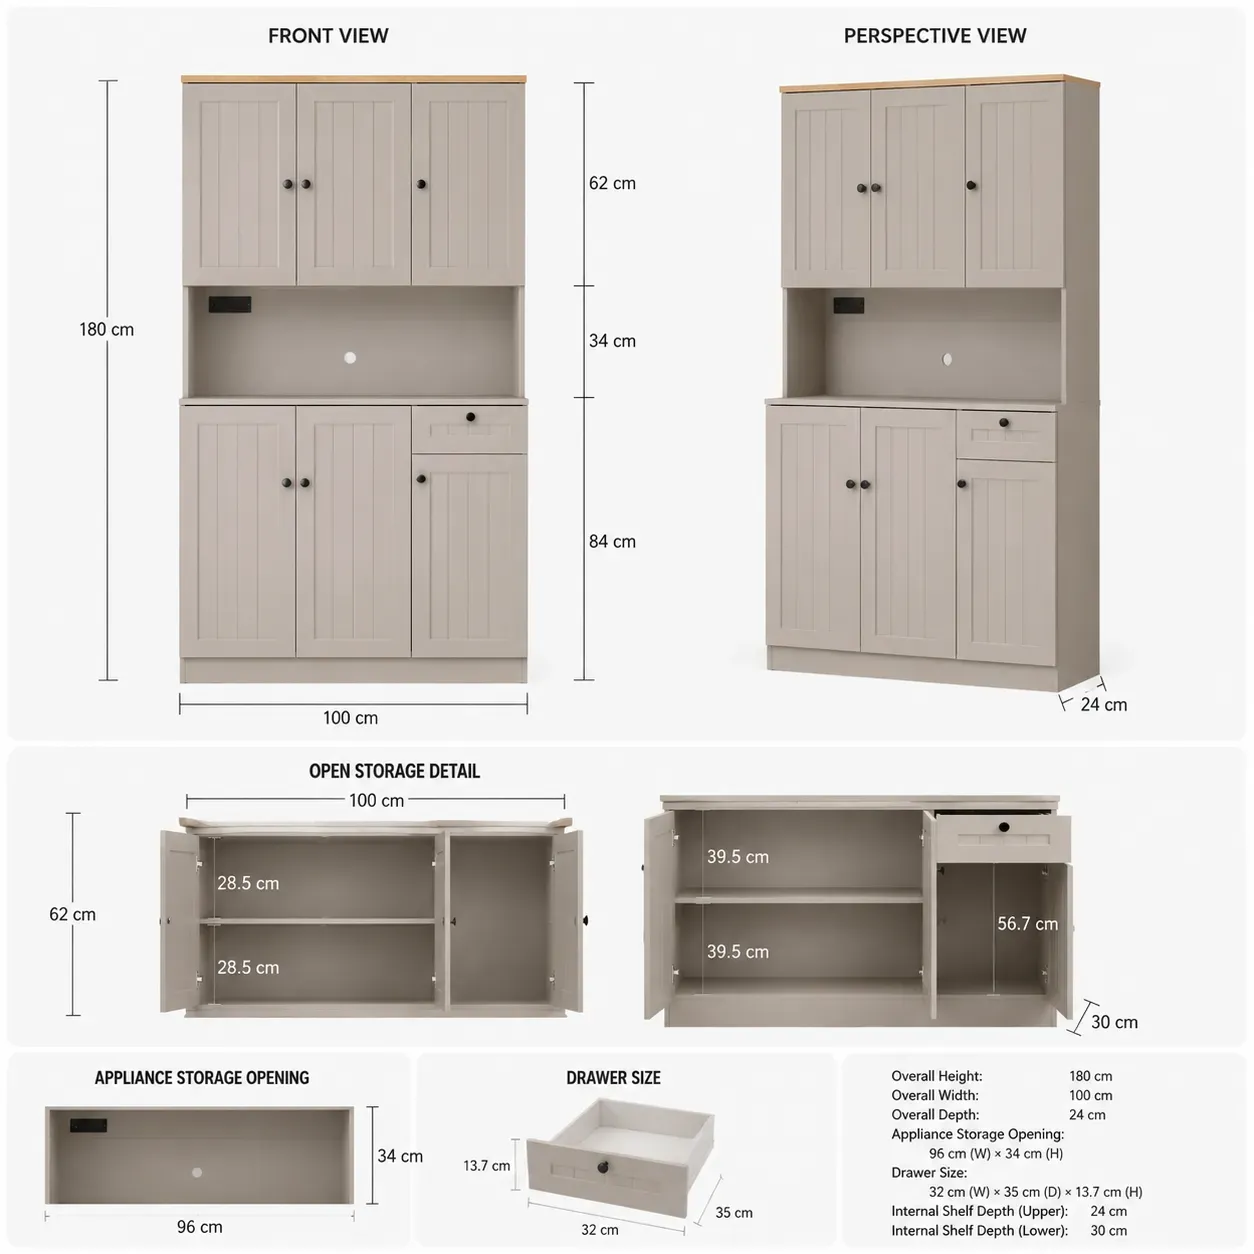
Confirm the overall dimensions and the usable internal dimensions. Check door swing, shelf adjustment, access to upper compartments and space for taller packages or cookware. The base design must account for the intended installation, including skirting-board clearance where relevant.
The buyer should also review the final packed product. Tall side panels can create long cartons, while glass doors or painted fronts need suitable protection. Carton dimensions, packed weight and handling route should be considered before the product is approved for a channel.
Buyer Insight: Approve the product-information set with the sample. Drawings, internal dimensions, assembly instructions, warnings and online product data should describe the same finished SKU.
Treat Appliance Space as a Specification, Not Styling
An open zone for a microwave, coffee machine or air fryer can make a kitchen appliance storage cabinet easier to merchandise. It also creates risks when lifestyle imagery is allowed to define intended use.
No opening is universally compatible with an appliance. Before a retailer markets a specific use, the product team should confirm:
- appliance and opening dimensions
- the intended support and loading basis
- heat and ventilation requirements
- cable routing and socket access
- clearance for doors, trays and controls
- the appliance manufacturer's instructions
- appropriate product warnings and user information
If the evidence supports only a general open storage zone, the copy and imagery should not promise more. The furniture manual should also remain separate from electrical or appliance-installation guidance.
Distinguish Islands from Utility Cabinets
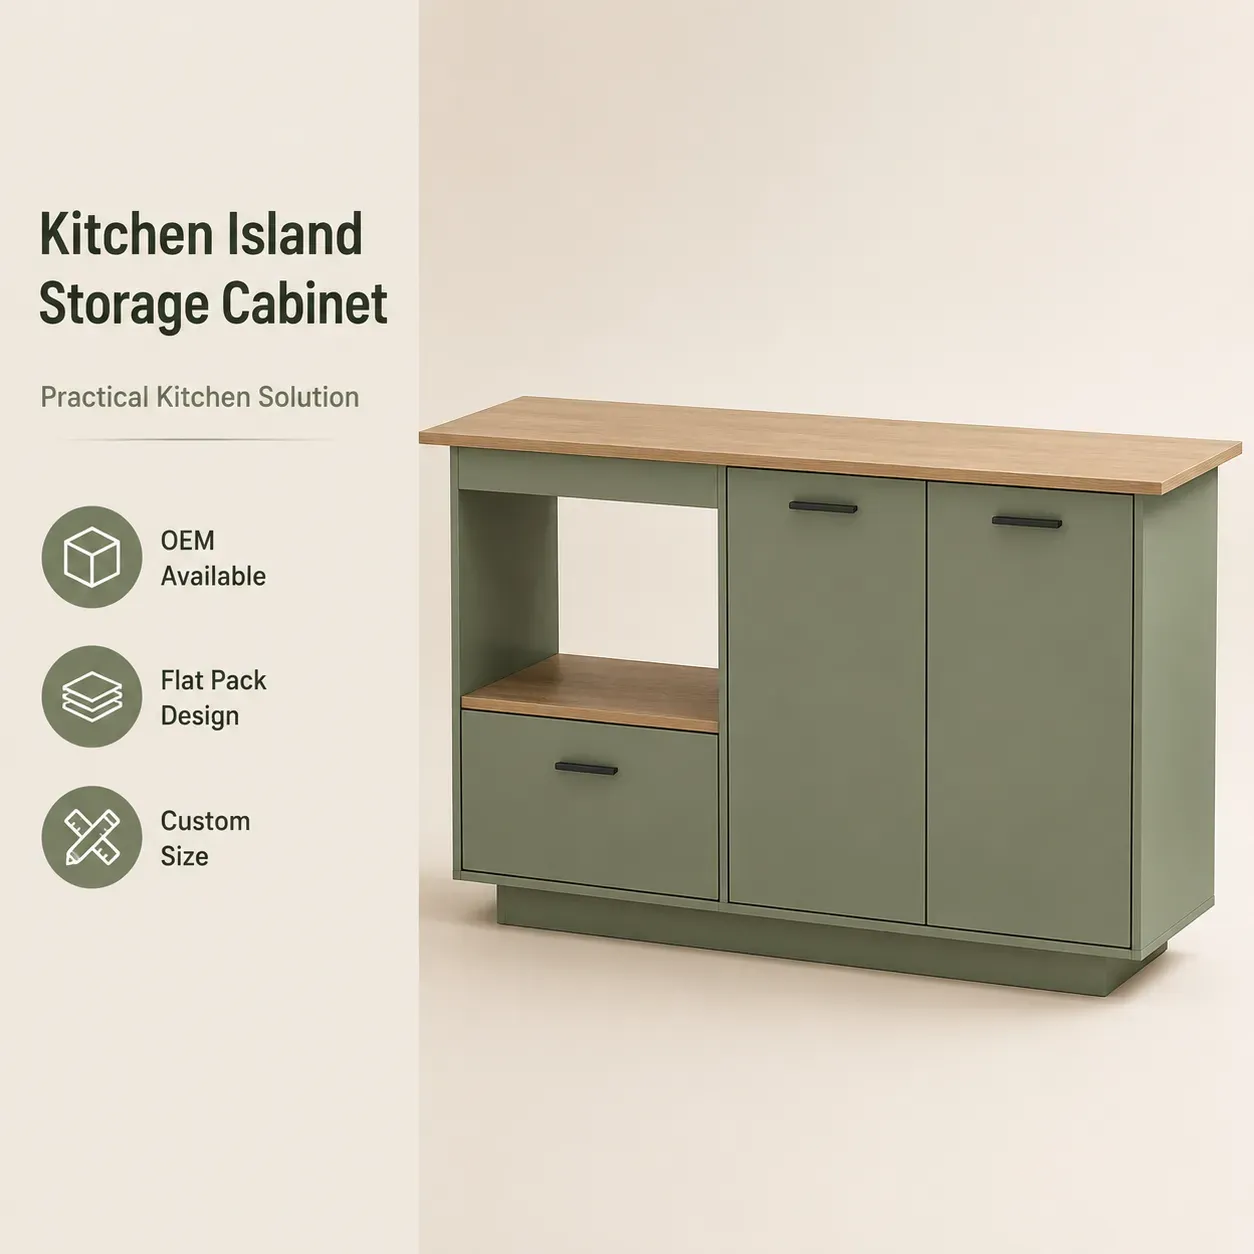
A freestanding kitchen island with storage can combine a work surface, drawers and open shelving. A utility cabinet may offer similar storage but without the same all-side presentation or worktop function. Clear naming helps buyers avoid two products competing for the same role.
For an island, inspect every visible side and confirm how the top is attached. Review handles, overhangs, circulation space and the relationship between the base and the intended use of the surface.
Mobile and stationary products require different decisions. A mobile unit needs appropriate castors, locking arrangements and movement considerations. A stationary unit needs a stable base and an installation approach suited to its intended position. Buyers should confirm applicable stability, loading and product-safety requirements for the target market before production approval.
Specify Materials and Painted Finishes by Component
Painted MDF fronts can give freestanding storage a furniture-led identity and support framed, fluted or simple slab designs. The phrase “MDF cabinet” is not a complete material schedule, however.
Buyers should identify the proposed material for fronts, side panels, shelves, dividers, backs and drawer parts. This makes quotations easier to compare and reduces unplanned substitutions. For painted components, the approval should cover colour reference, sheen, face and edge finish, profile details and the physical sample used as the standard.
A range does not need every decorative feature on every model. A simple pantry, a more differentiated appliance cabinet and an expressive island can share colour and hardware while occupying different price or merchandising positions. Selective use of fluting, glass and contrasting tops can create hierarchy without making the program unnecessarily complex.
Plan Flat-Pack Construction and Packaging Together
Flat-pack supply affects more than freight. The product structure, connector access, assembly sequence, door adjustment and pack-out need to work as one system.
Trial assembly should confirm that instructions are clear, components are identifiable and adjustment steps are practical. Painted panels require protection from abrasion and concentrated contact. Glass, worktops and long components need protection based on the actual product and distribution route.
For e-commerce programs, buyers should compare carton size and weight with warehouse and carrier limits before approval. They should also decide how replacement parts will be identified. Shared hardware can simplify service across a collection, but component codes must remain specific enough to prevent fulfilment errors.
Packaging claims should be supported by the approved pack-out and any evidence required for the buyer's route to market. This article does not assume a universal test method or state that JUMA performs a specific test.
Build a Focused Retail Assortment
A practical opening program can cover three distinct jobs:
- A core tall pantry with understandable adjustable storage
- An appliance-storage cabinet with a documented opening and cable route
- A compact island or utility cabinet with a clearly defined stationary or mobile structure
This structure gives the buyer a core product, a functional step-up and a visual focal point. Shared fronts, colours, handles or tops can connect the range without creating several near-identical tall cabinets.
The assortment should also reflect the sales channel. A showroom may benefit from a coordinated display, while e-commerce needs clear dimensions, open-cabinet views, assembly information and packaging that can support remote delivery. Private-label programs should define which elements are common, which are customer-specific and how revisions will be controlled.
Use a Buyer Approval Checklist
Product Definition
- Product role — intended use and target customer — keeps the assortment differentiated.
- Dimensions — current drawing and measured approval sample — supports fit, merchandising and accurate listings.
- Storage layout — internal views, shelf positions and access — makes the product easy to understand online.
- Appliance use — opening data and intended-use review — prevents unsupported compatibility claims.
Product Approval
- Stability and loading — supplier response to applicable target-market requirements — supports safe intended use without inventing figures.
- Materials and finish — component schedule and approved finish reference — controls quotation and repeat production.
- Assembly — trial assembly and final instructions — identifies unclear steps before launch.
Distribution and Information
- Packaging — approved pack-out, carton data and protection review — supports handling and fulfilment planning.
- Product information — identification, warnings and market-language documents — aligns physical and online information.
Keep the Regulatory Check Proportionate
The EU General Product Safety Regulation has applied since 13 December 2024. For a European retail program, buyers should include product-specific safety, traceability, instructions and distance-sales information in their due-diligence review.
GPSR is not the only requirement that may apply to a furniture product, and this article is not legal advice. The finished product, intended use and destination market determine which requirements, evidence and warnings need specialist confirmation.
Questions to Ask a Freestanding Kitchen Furniture Supplier
Before sampling or quotation, buyers can ask whether the supplier can:
- translate the range brief into controlled drawings and component specifications
- document dimensions, materials, hardware and intended use
- review appliance-zone claims against the proposed product
- trial-assemble the sample and finalize instructions
- review painted surfaces, glass and worktops in the final pack-out
- keep component codes and revision records specific to each SKU
- provide the information needed for the buyer's target-market review
The goal is not to collect generic assurances. It is to connect the approved sample, specification, packaging, instructions and product-page information.
Frequently Asked Questions
What counts as freestanding kitchen storage furniture?
It includes standalone pantries, utility cabinets, appliance-storage cabinets, microwave carts and compact islands. These are individual furniture products rather than components of a complete fitted-kitchen system.
Which pantry format is suitable for a compact kitchen?
A tall pantry can use vertical space efficiently, but buyers should also assess depth, door access, internal shelf layout, upper-compartment access, stability and delivery constraints for the intended market.
Can any pantry opening be marketed for a microwave?
No. Opening dimensions, support, heat, ventilation, cables, socket access, clearances and the appliance manufacturer's instructions must be reviewed for the intended use.
What should buyers approve for a painted kitchen-storage range?
Approve the component material schedule, physical colour and sheen reference, front profile, edge finish, hardware, construction, assembly method, pack-out and model-specific product information.
What information should be prepared for an OEM or private-label inquiry?
Provide the target market and channel, preferred formats, dimensions, product functions, price position, finish direction, packaging limits, intended appliance use and documentation expectations.
Discuss a Furniture Project
European retailers, importers and private-label teams can discuss a furniture project by sharing their target market, preferred pantry or island formats, product functions, finish direction and fulfilment requirements. JUMA can then review a suitable painted panel and flat-pack development direction before sampling or quotation.